The brief
Design a new two-level home on a compact Avondale site that lives generously for a family — with proper separation between spaces rather than one open floor that tries to do everything at once.
The design
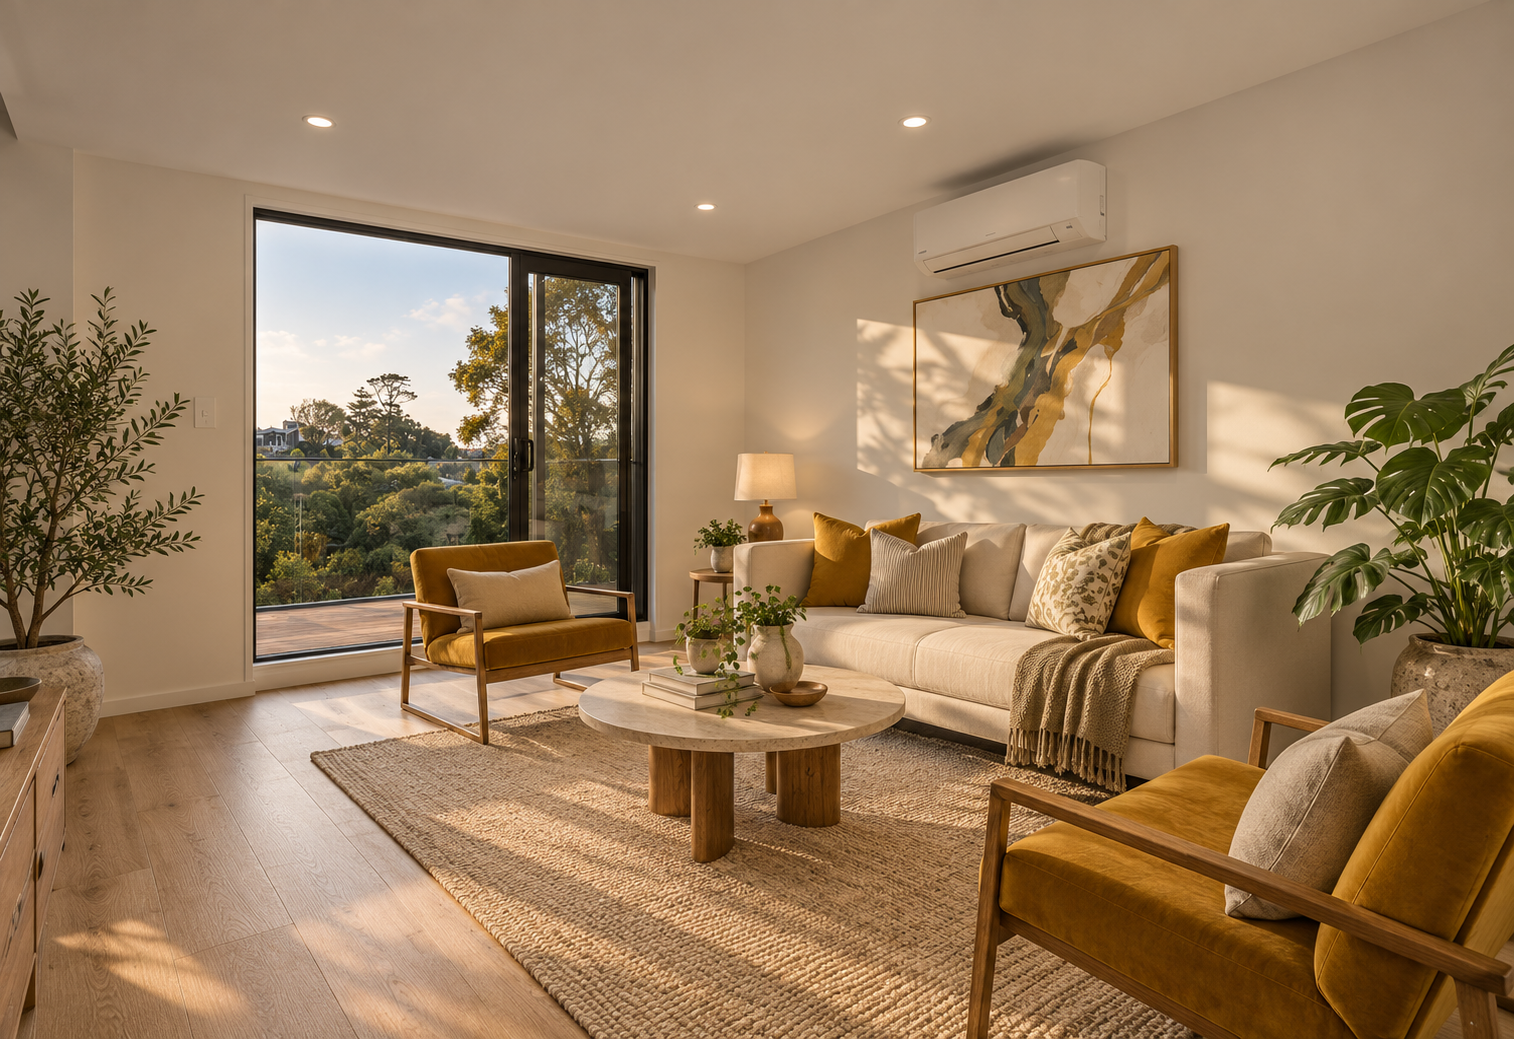
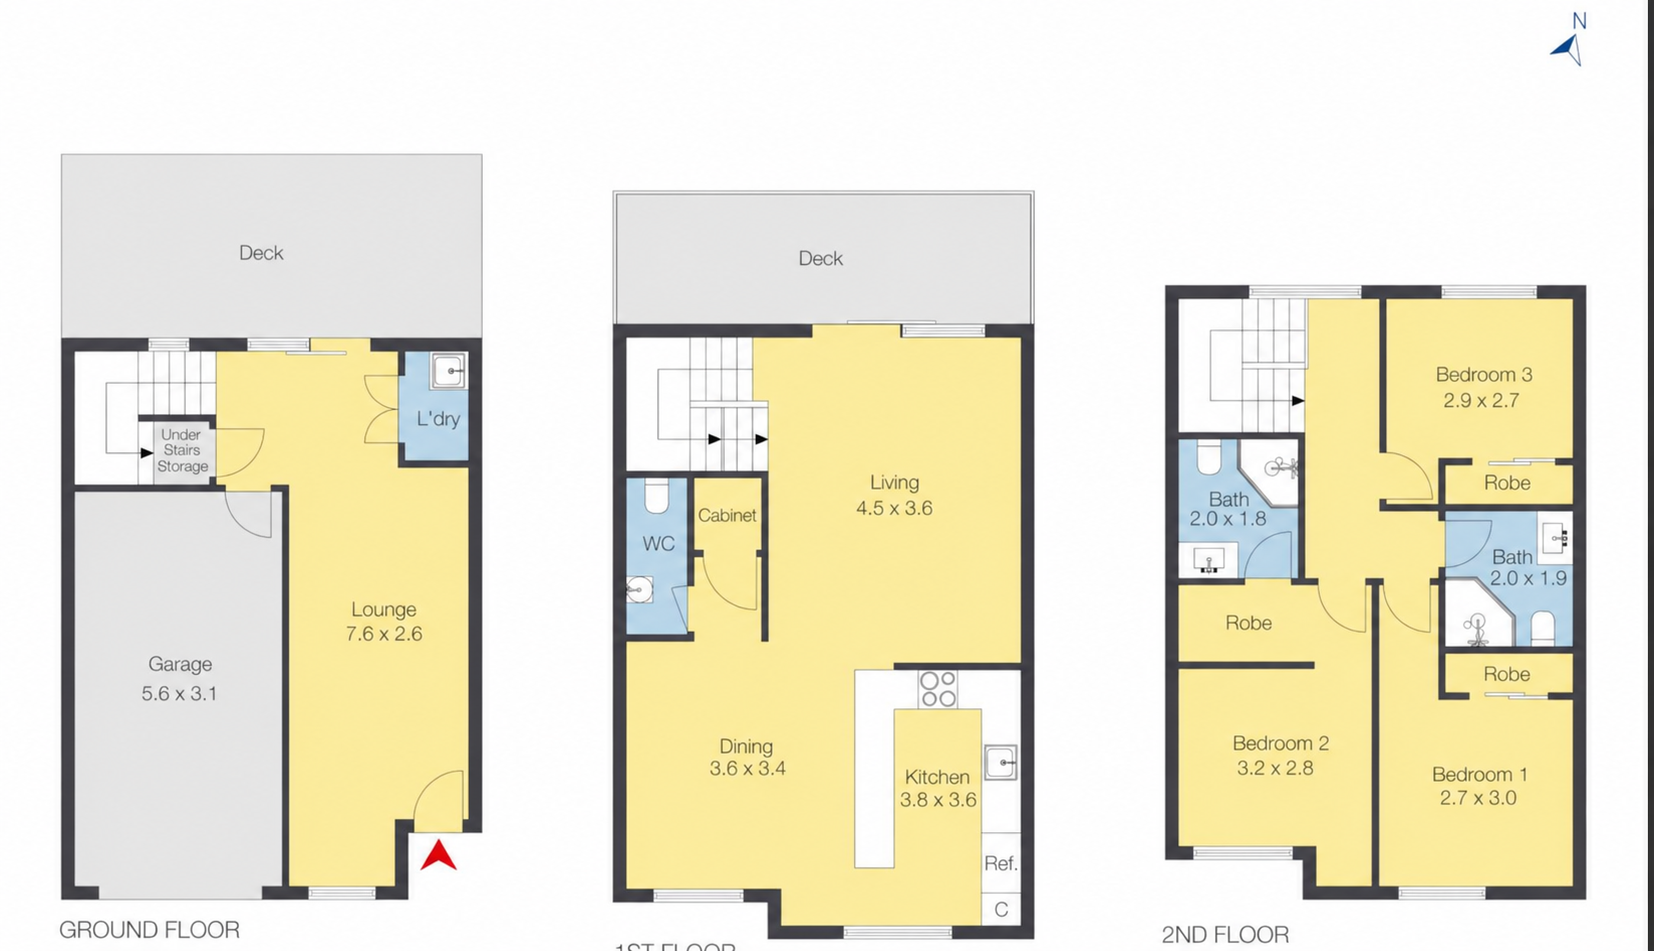
The 163.5 m² floor area is split across two levels. Keeping the home on two storeys rather than spreading it across the site allowed for two separate outdoor decks — one off the ground floor living area, one off the upper level — without sacrificing the garden.
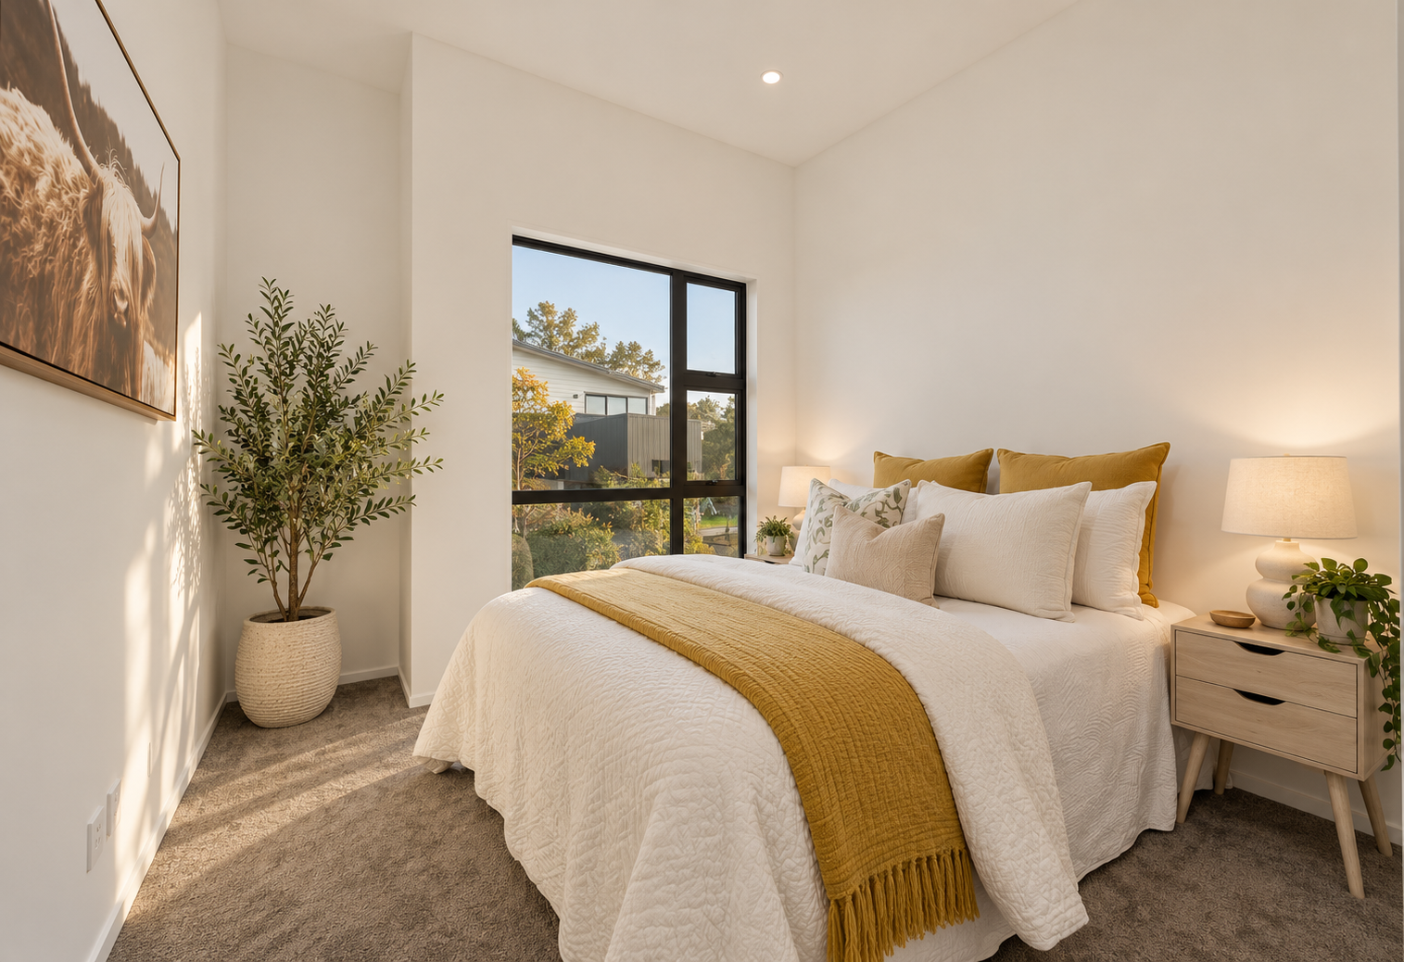
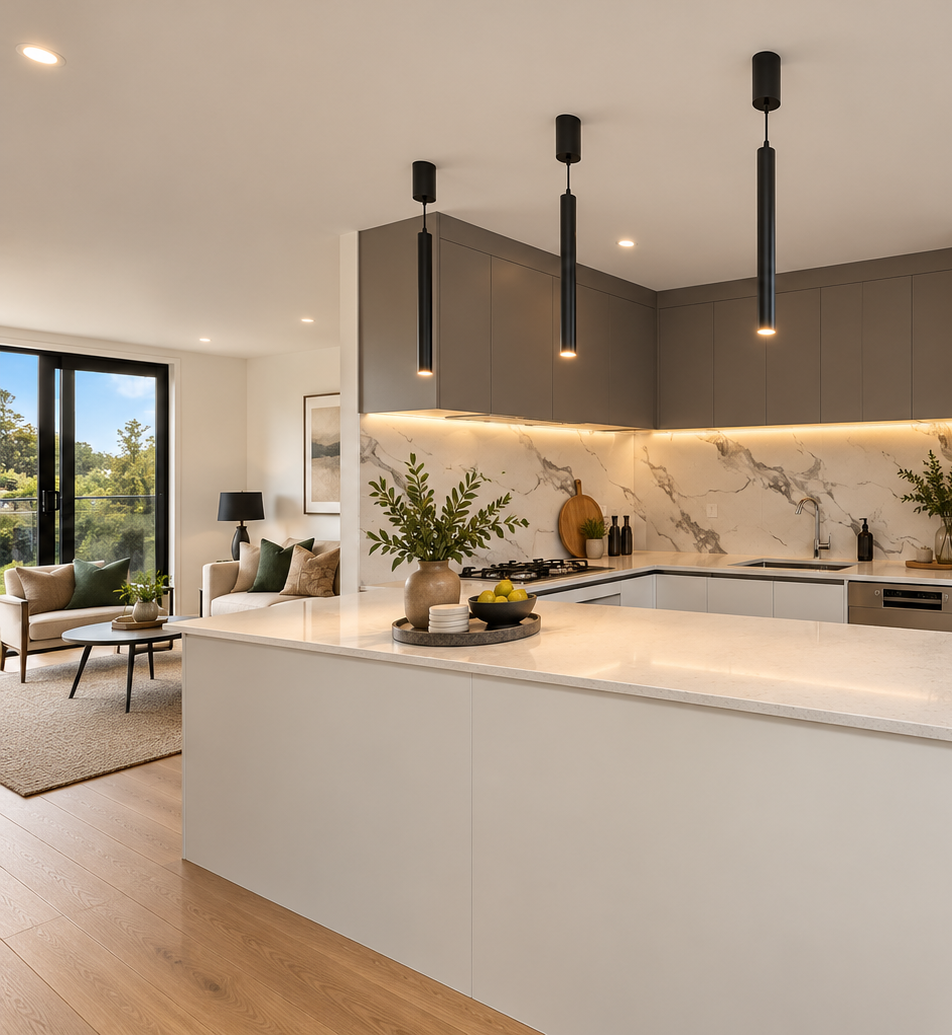
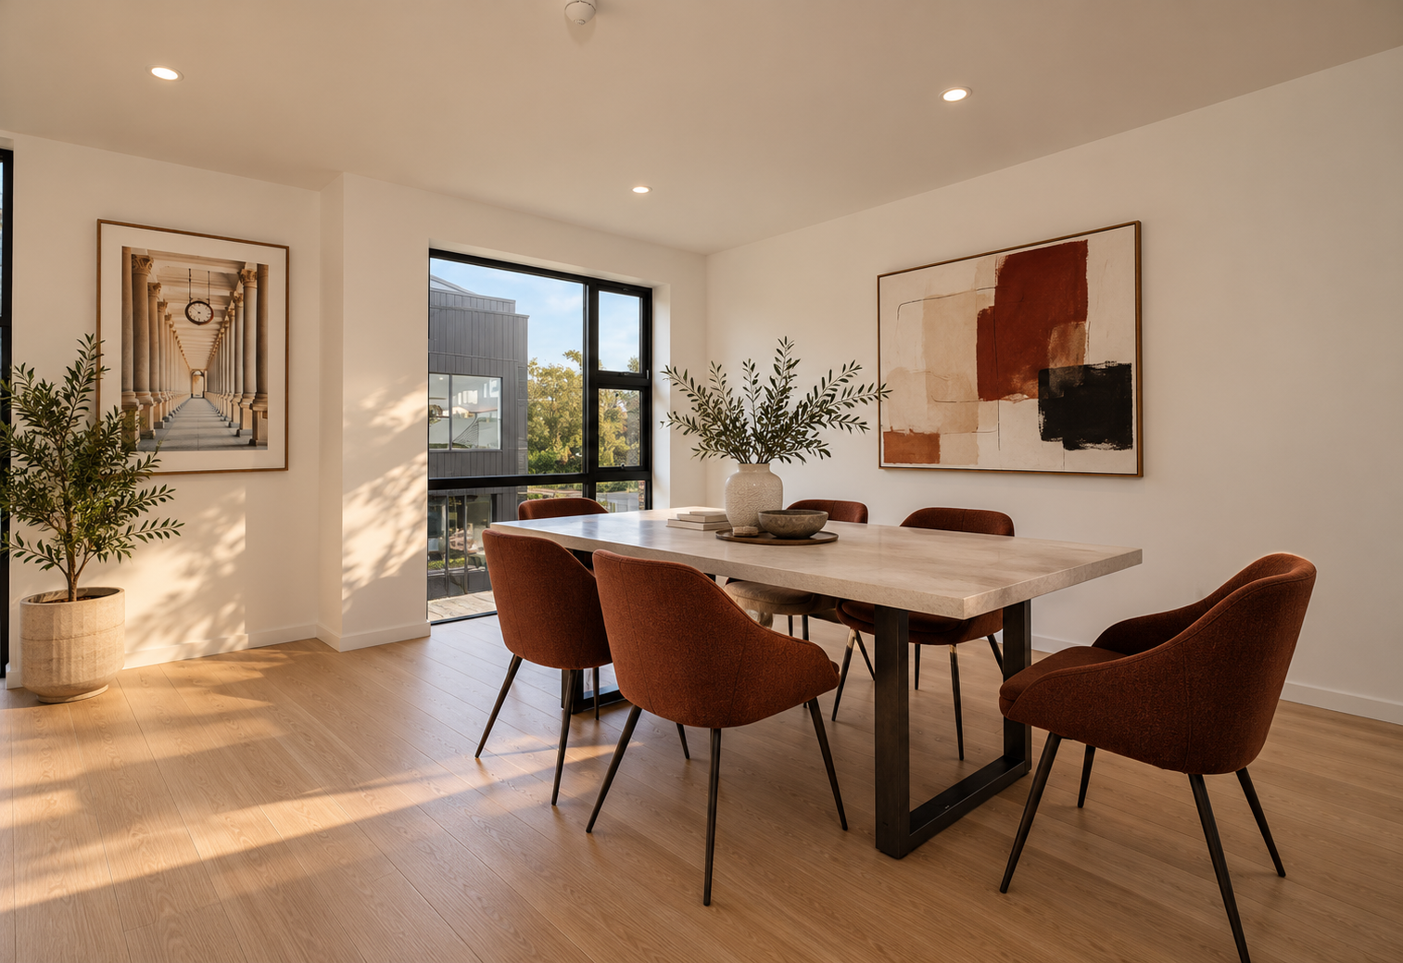
Two lounges were the key planning decision. A ground-floor living and dining area connects to the main deck and the kitchen, while a second lounge upstairs gives the household a quieter, separate space. Three bedrooms and two bathrooms sit on the upper level alongside it.
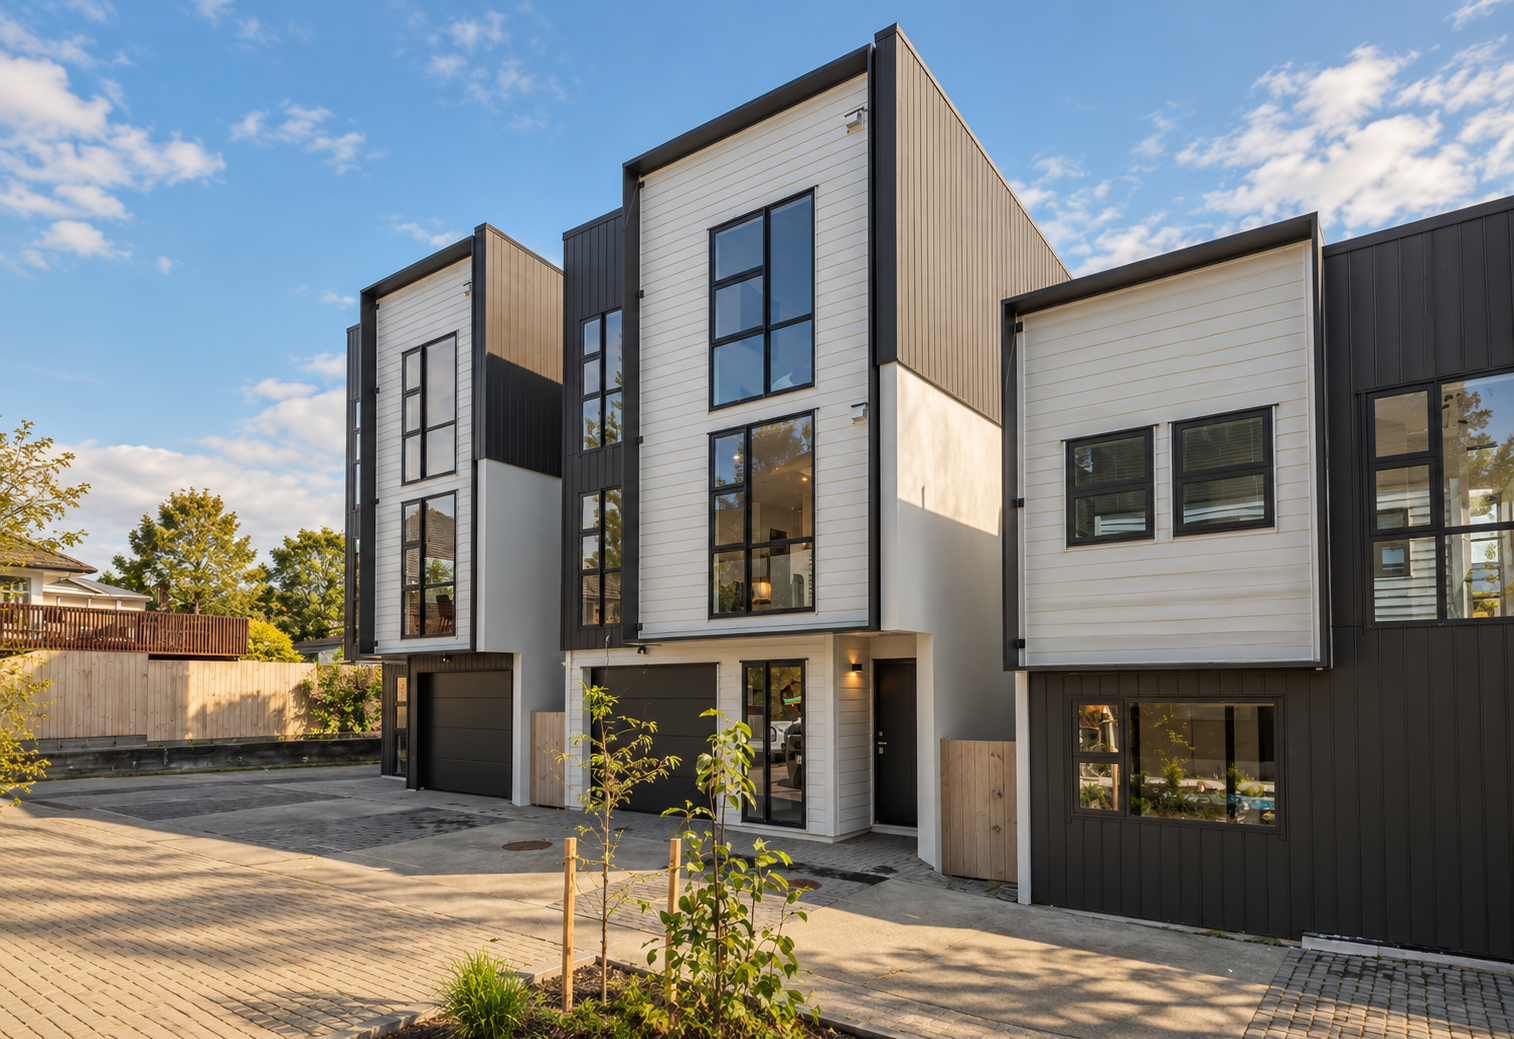
A single garage sits below with internal access, keeping the street frontage clean.
The result
The home was completed with CCC and title both issued, ready for the owners to move straight in.