The brief
Turn one suburban site into two large, high-quality family homes. Each needed to work on its own: its own street presence or outlook, its own parking and outdoor space, and enough room for big or extended families.
Two homes, two characters
The street-front home (290 m²)
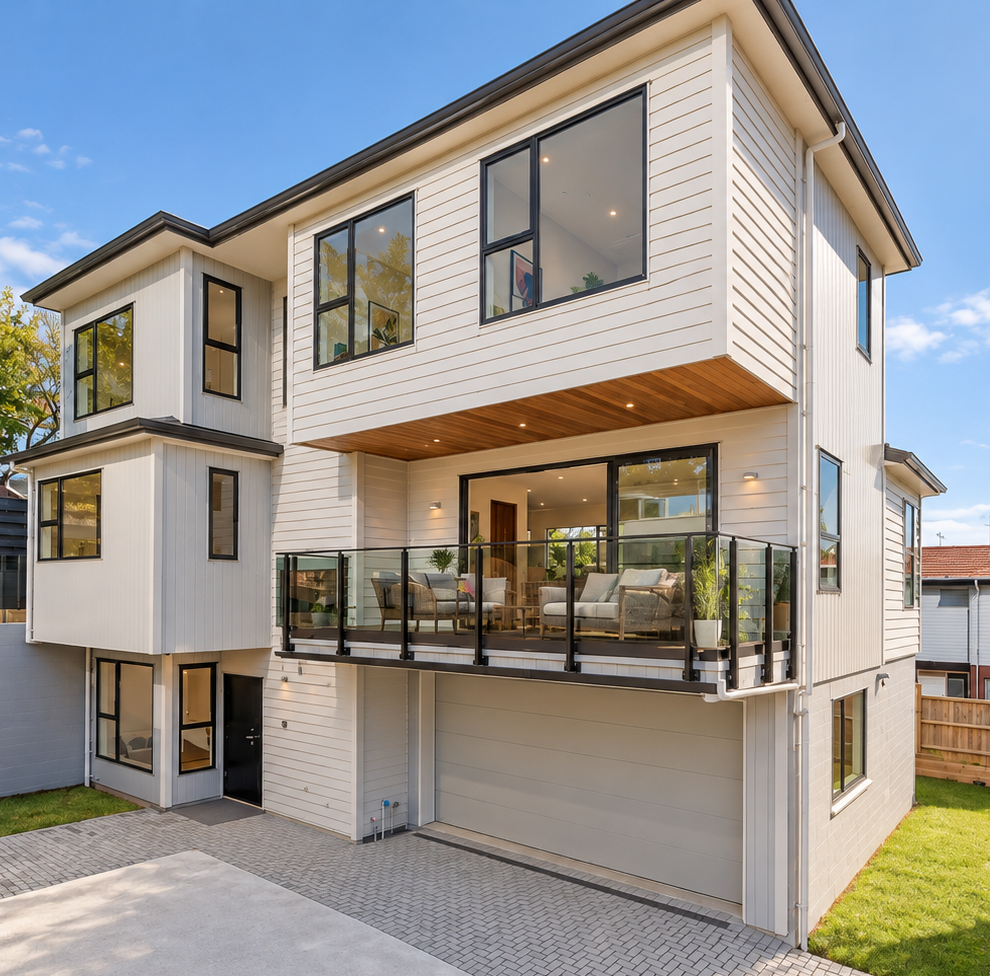
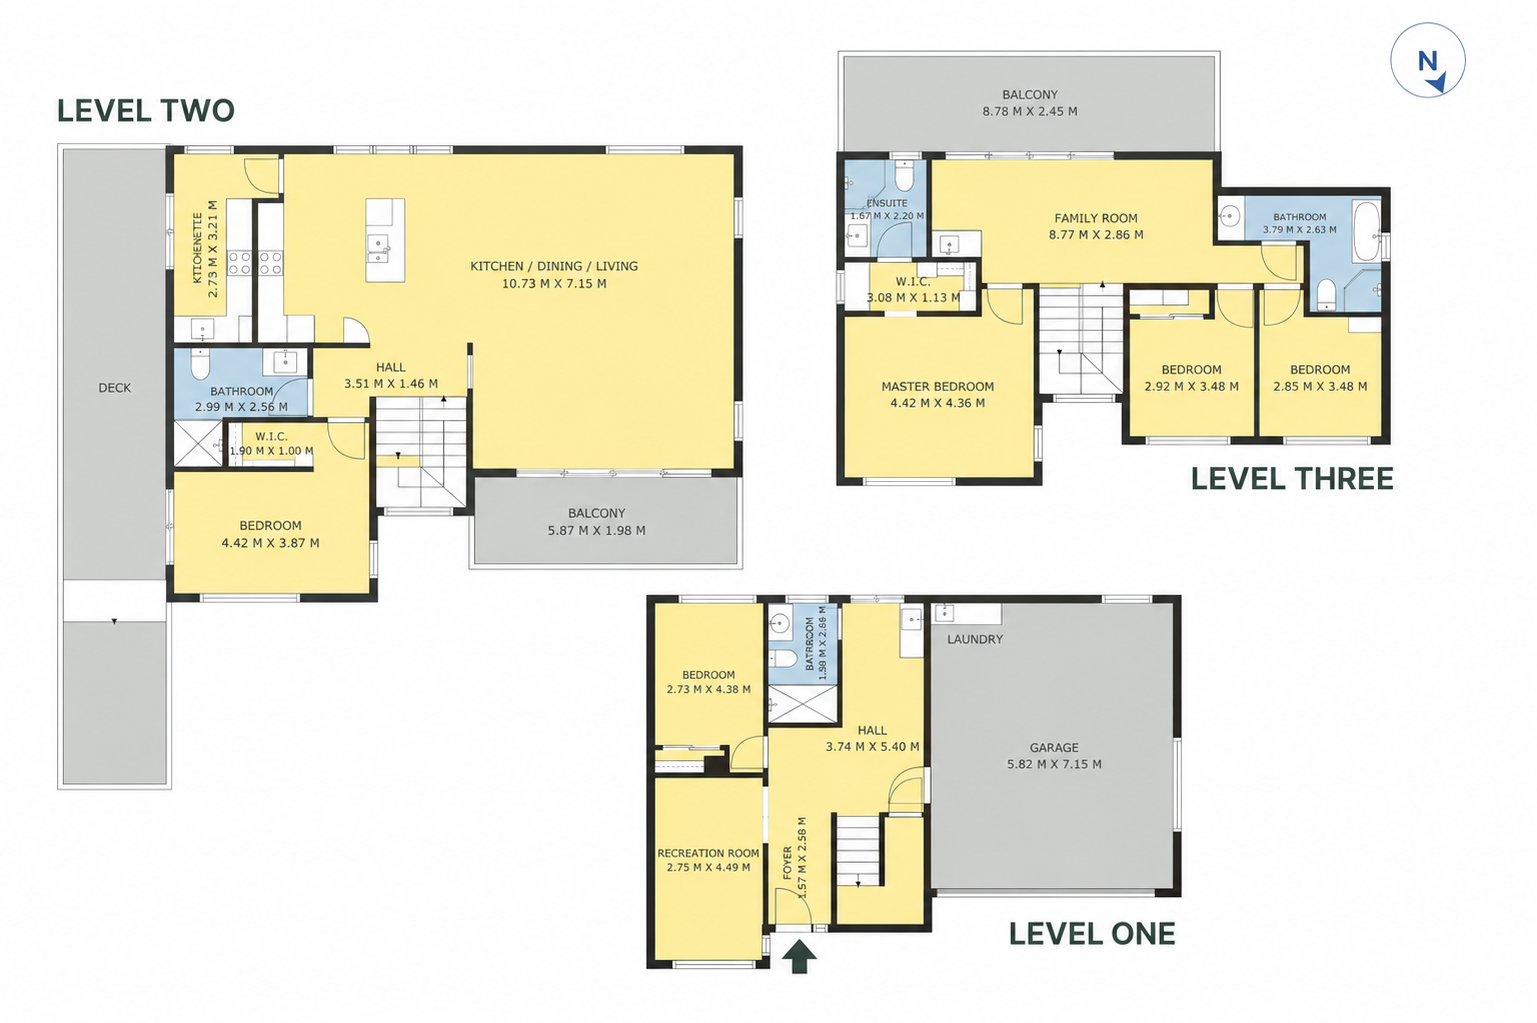
A sunny home facing the park, with five bedrooms, including two main suites with ensuites, plus four and a half bathrooms and three separate living areas. The two main suites make it a strong fit for extended or multi-generational families. It has a double internal-access garage.
The rear home (333 m²)
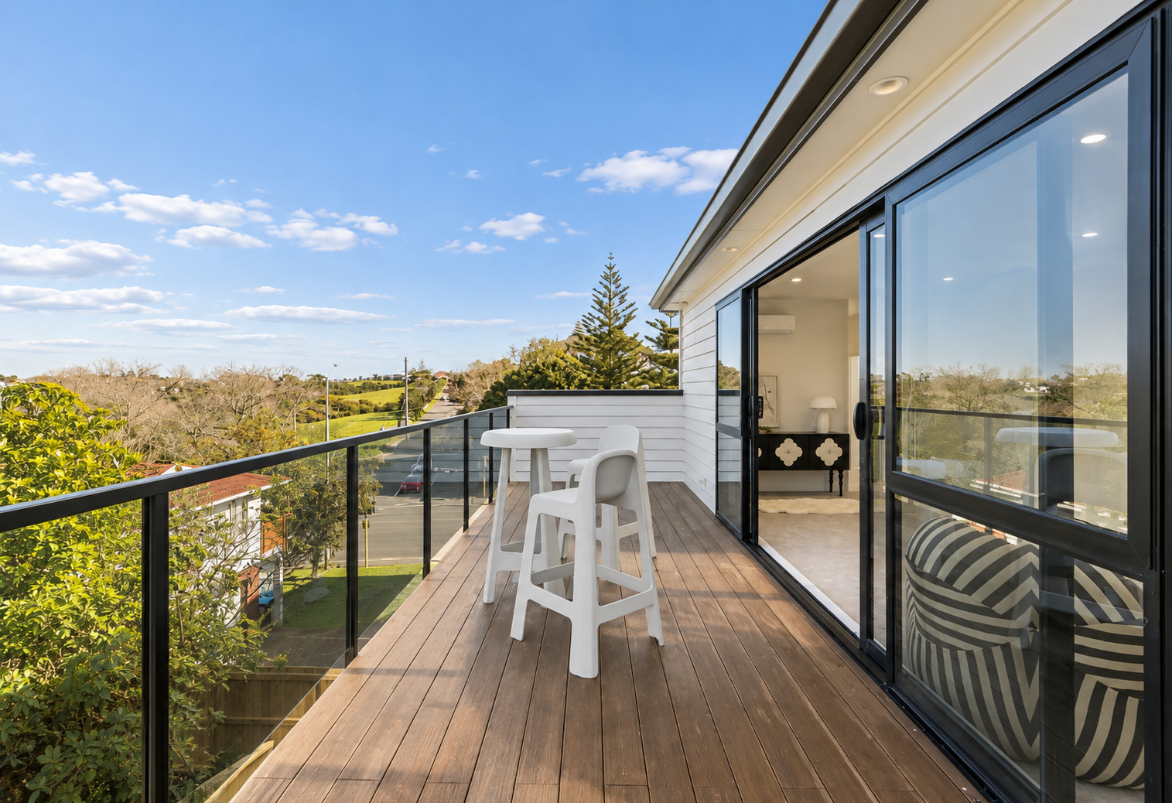
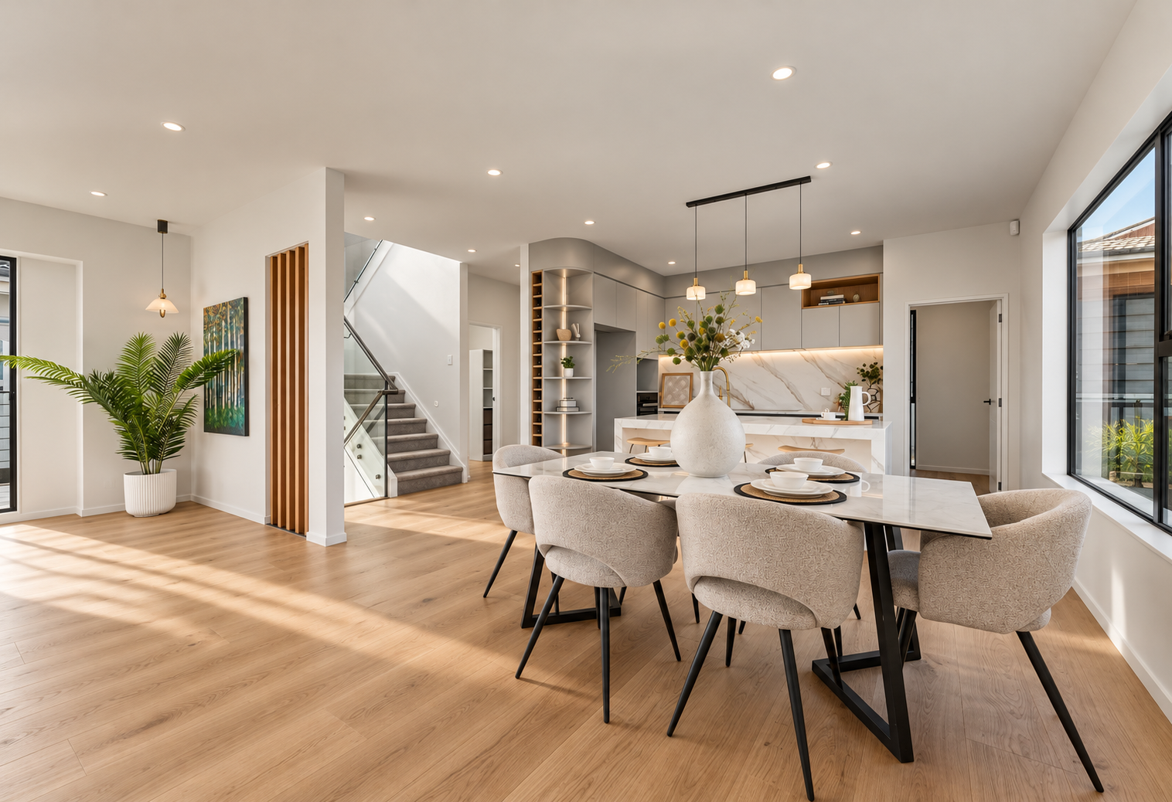
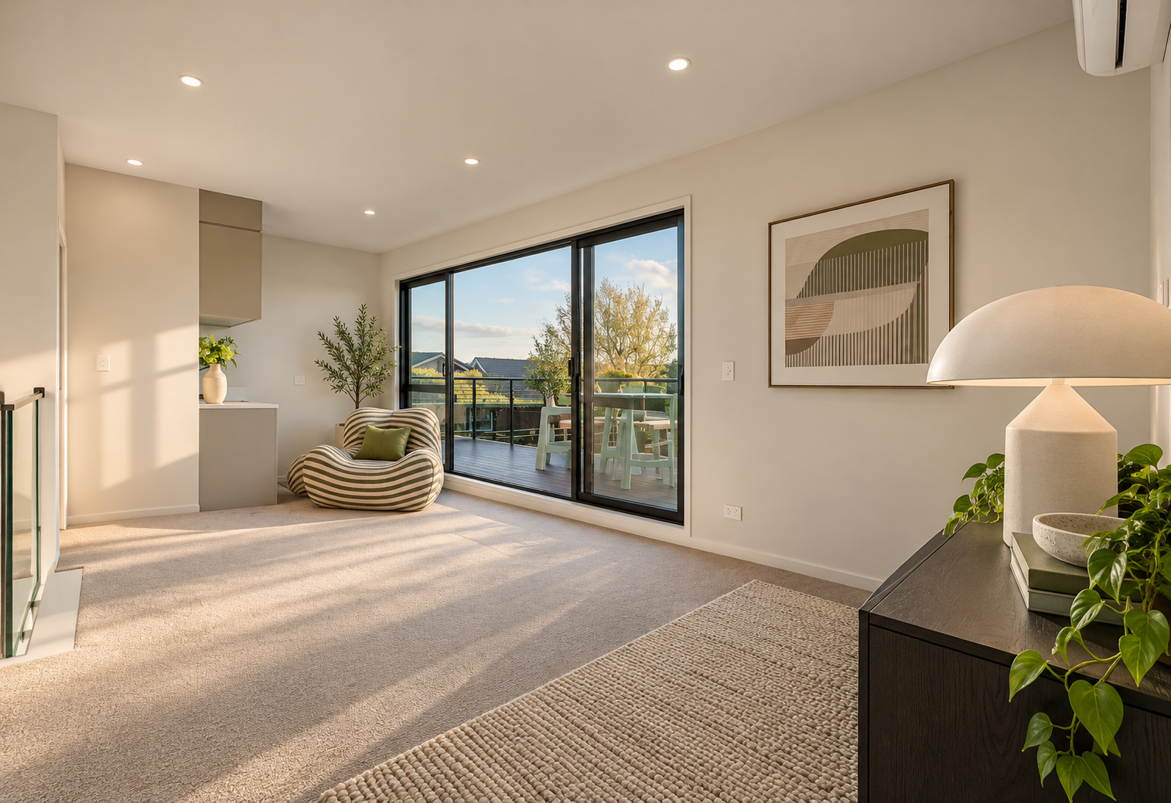
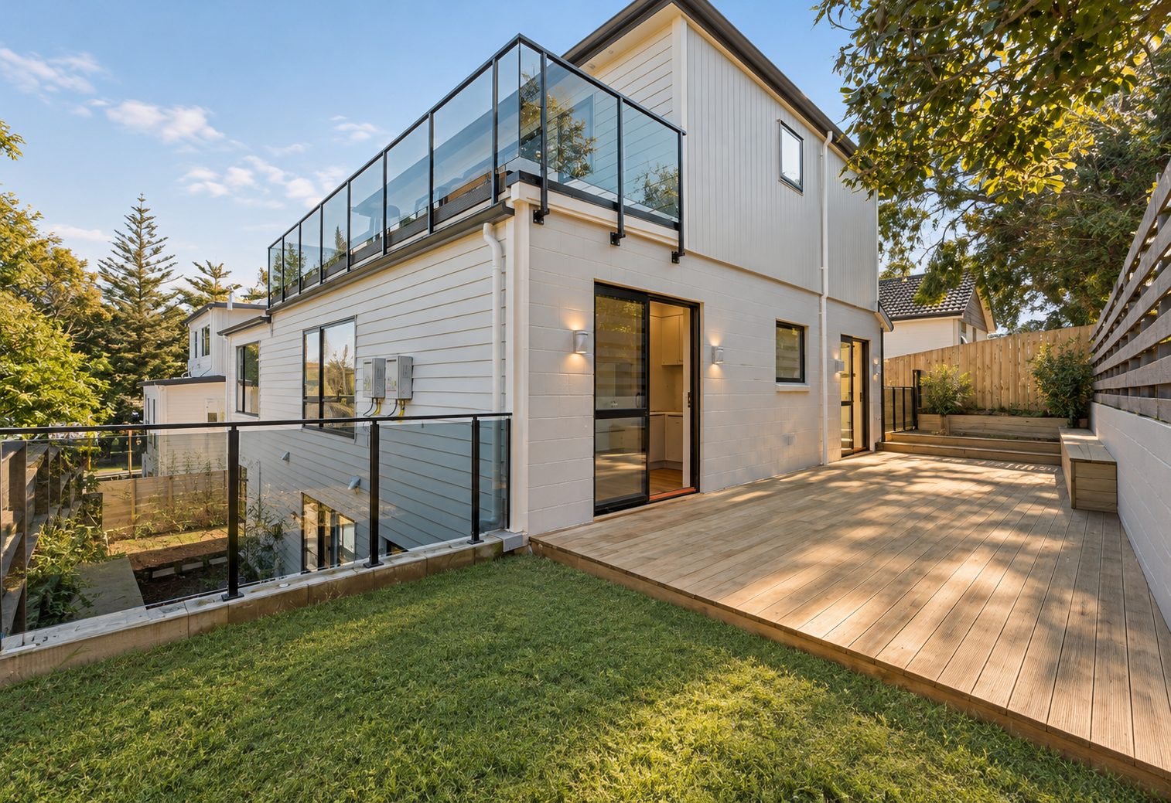
Set back and elevated across three levels, this home has five large bedrooms, four bathrooms and a home office. A kitchen with a full scullery anchors the main living level, which opens to the first of three decks. On the top floor, a private retreat looks out to the Manukau Harbour. It has a double internal-access garage plus off-street parking.
Designing for density
Fitting more than 620 m² of family living onto one site takes careful planning. We arranged the two homes so each gets its own light, privacy and outdoor space. Multiple decks give every home somewhere to sit in the sun at different times of day, and both homes have their own garaging so parking doesn't take over the site.
The result
Two brand-new homes close to Royal Oak, Onehunga Mall and Cornwall Park, each built for modern family living.