The brief
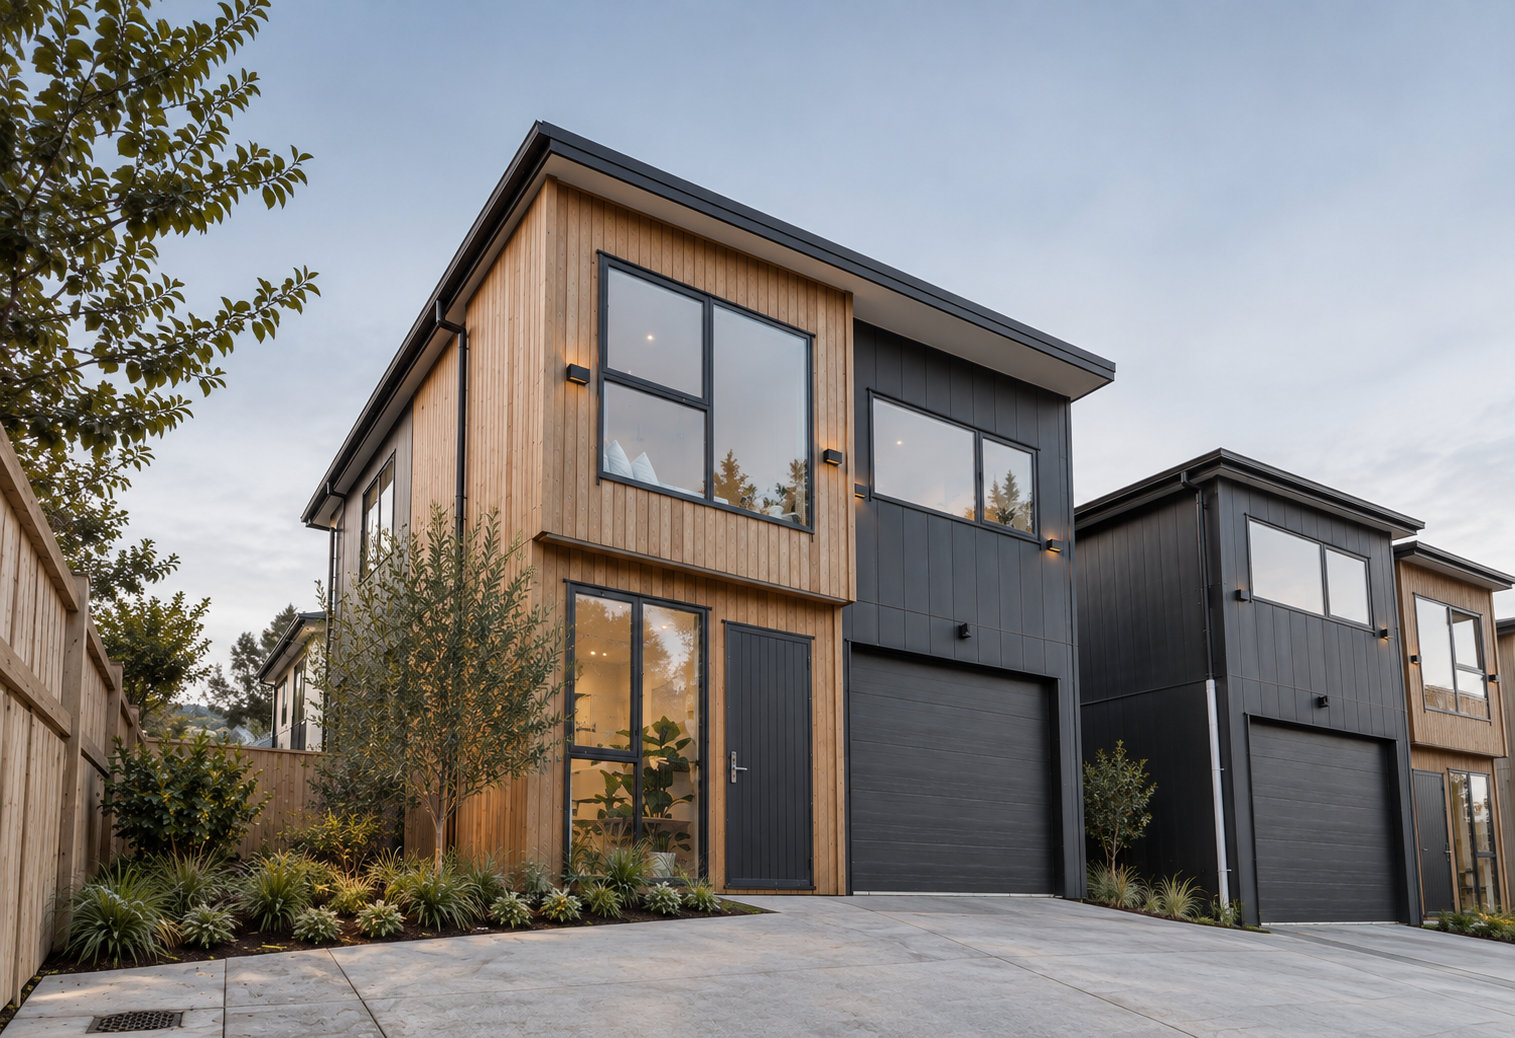
Make the most of a single suburban site in Torbay by replacing it with modern family homes. Each one needed to feel generous, private and easy to live in, on a compact lot close to the beach, schools and village shops.
The design
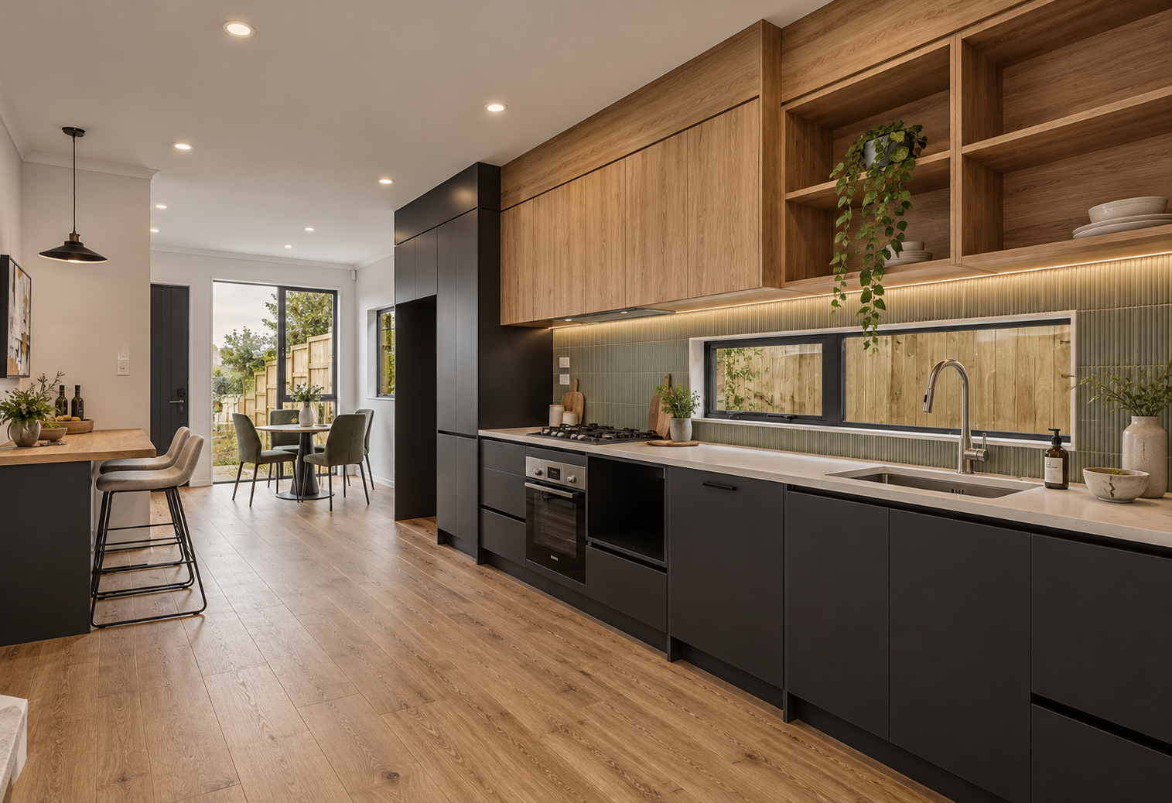
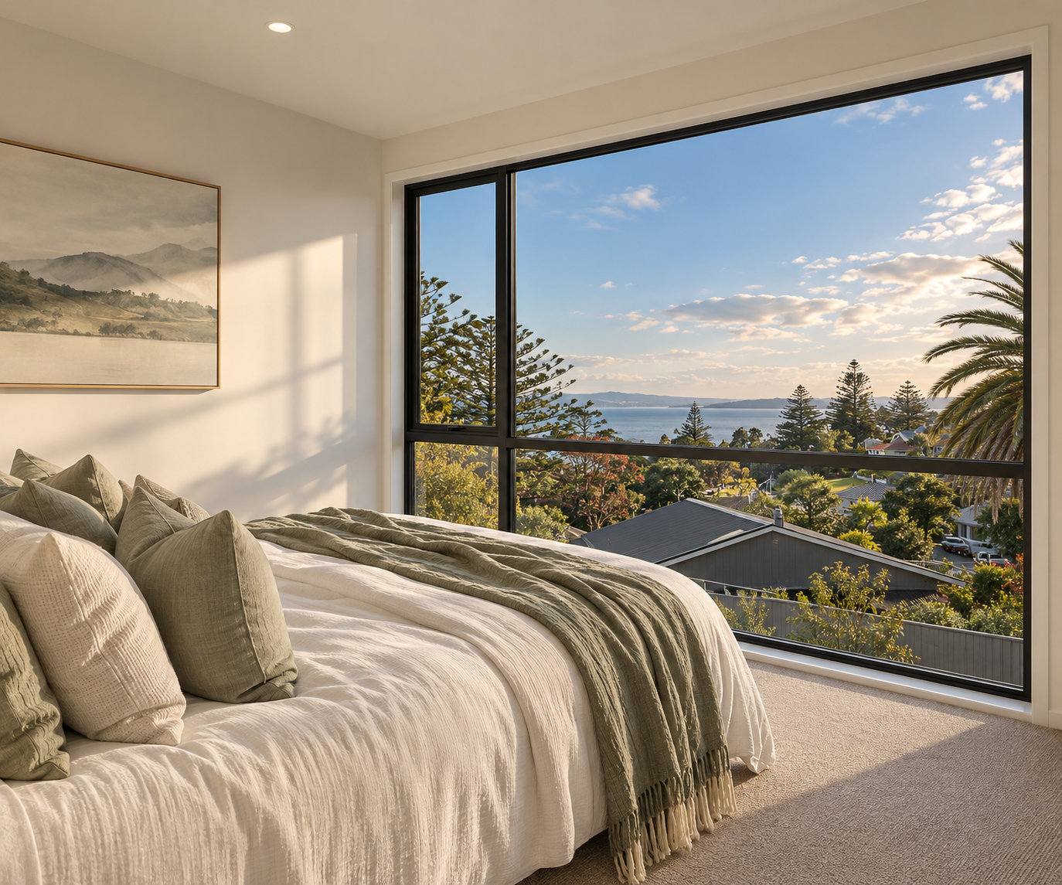
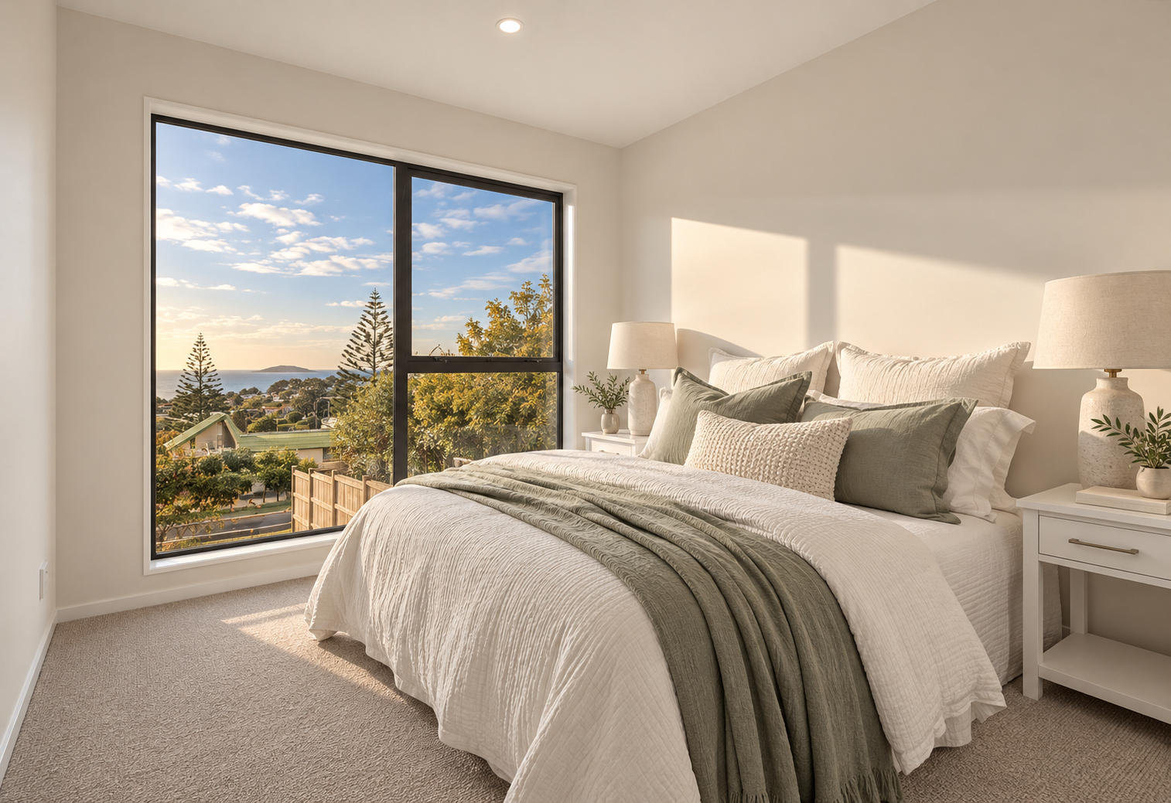
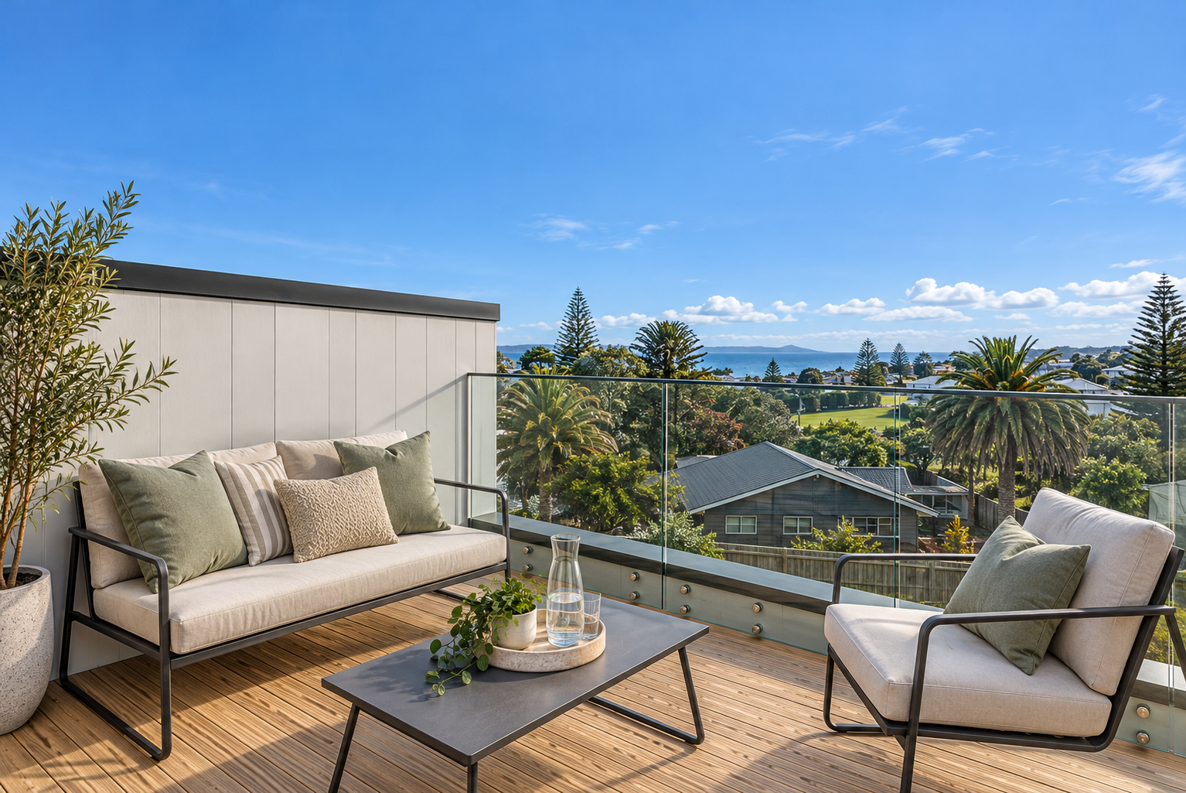
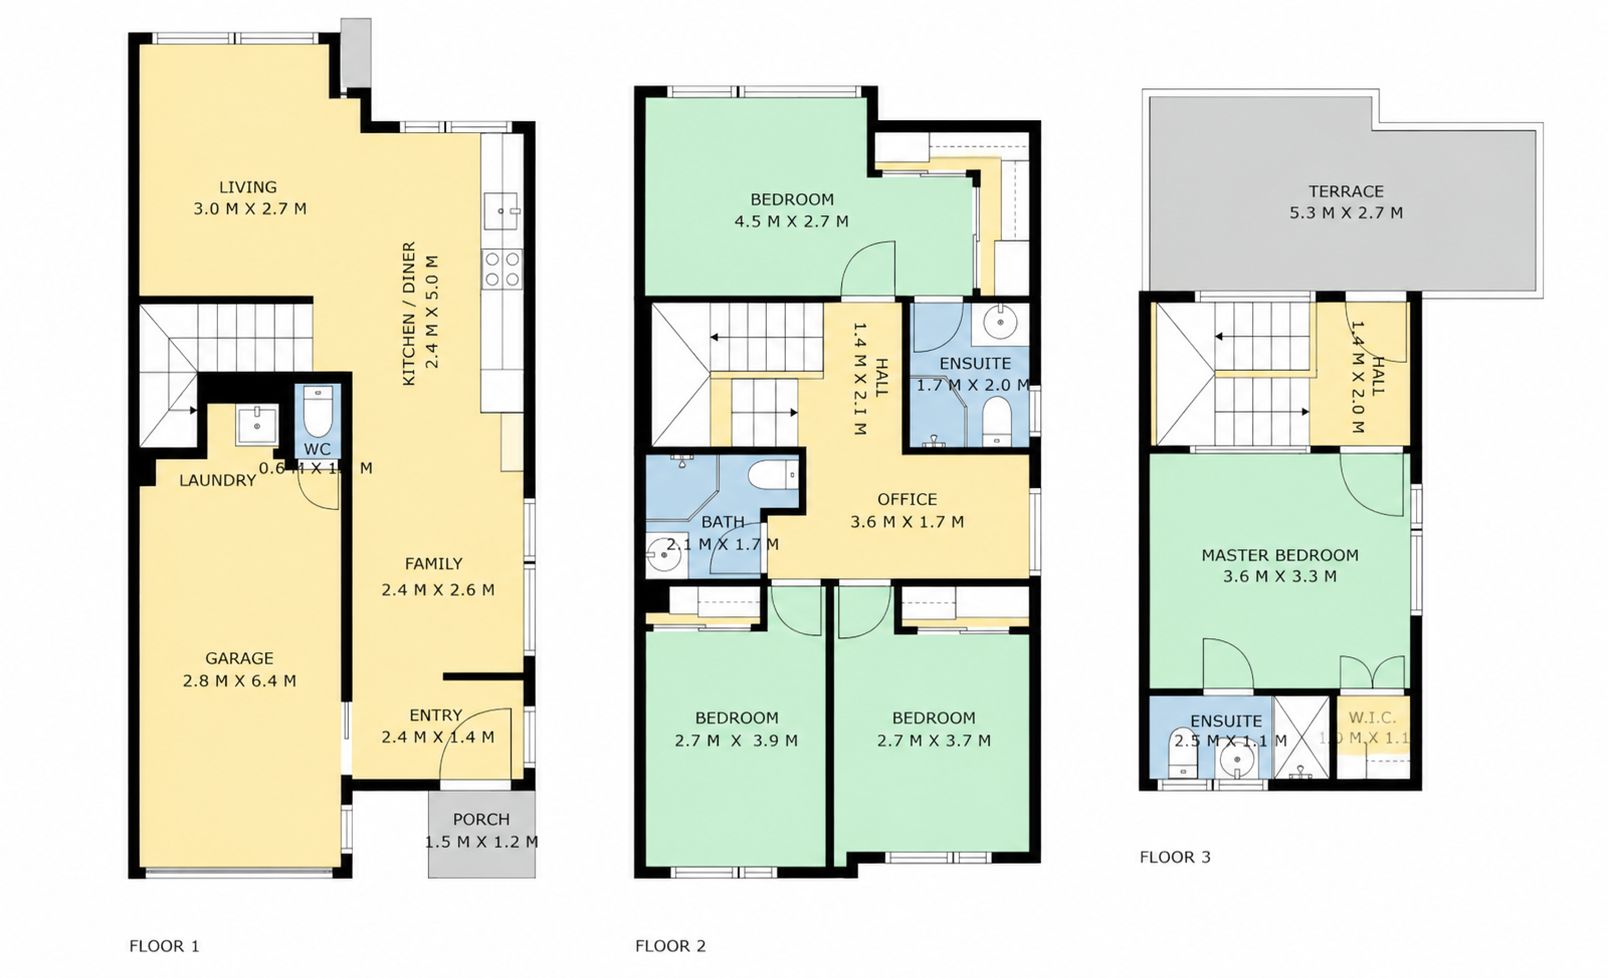
Each home has three double bedrooms, including a main bedroom with ensuite, plus two and a half bathrooms in total. The ground floor is one open-plan space for living, dining and a kitchen with a breakfast bar, opening straight out to a private outdoor area.
Every home has its own internal-access garage and a covered car park. That's a big deal on small lots, where parking often takes over the site.
The layout fits about 117 m² of living space on each lot of 106–128 m², with privacy between neighbours and low-maintenance outdoor space.
The result
The homes were completed with code compliance certificates and new titles issued, ready for owners to move straight in.